
5655 Granny White PikeBrentwood, TN 37027
Mortgage Calculator
Monthly Payment (Est.)
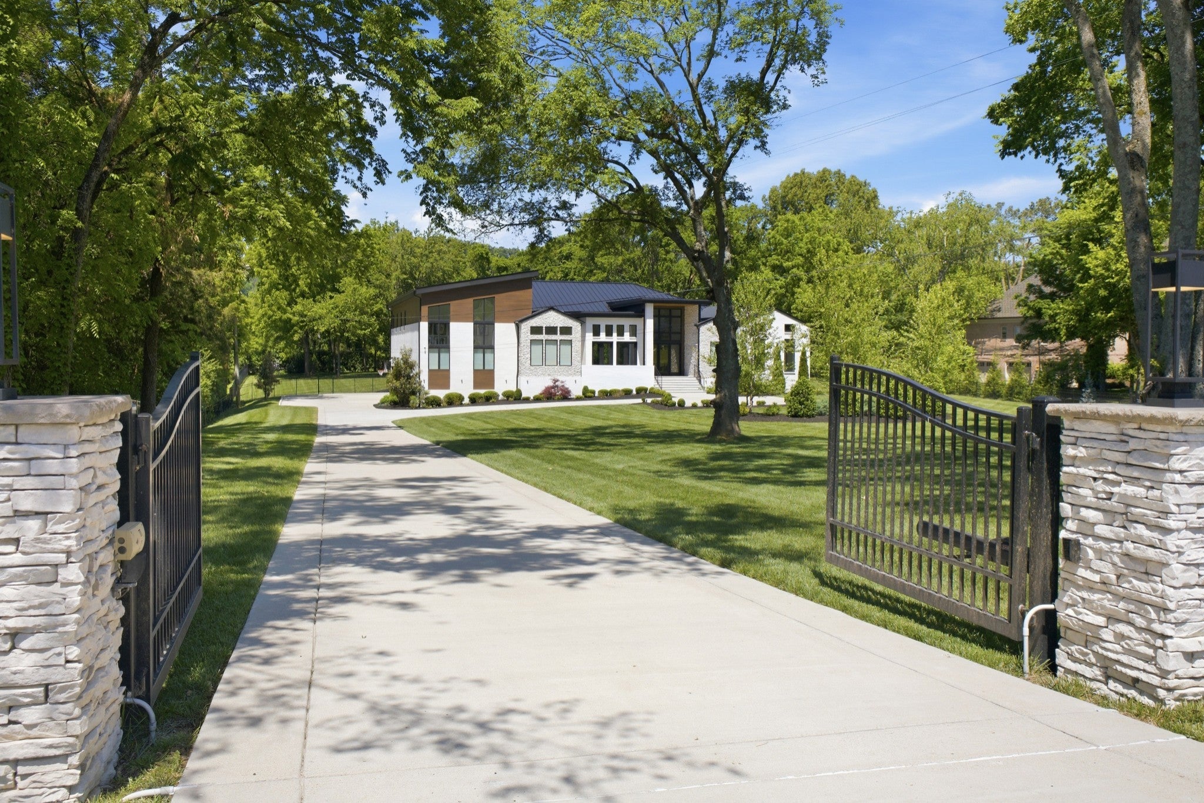
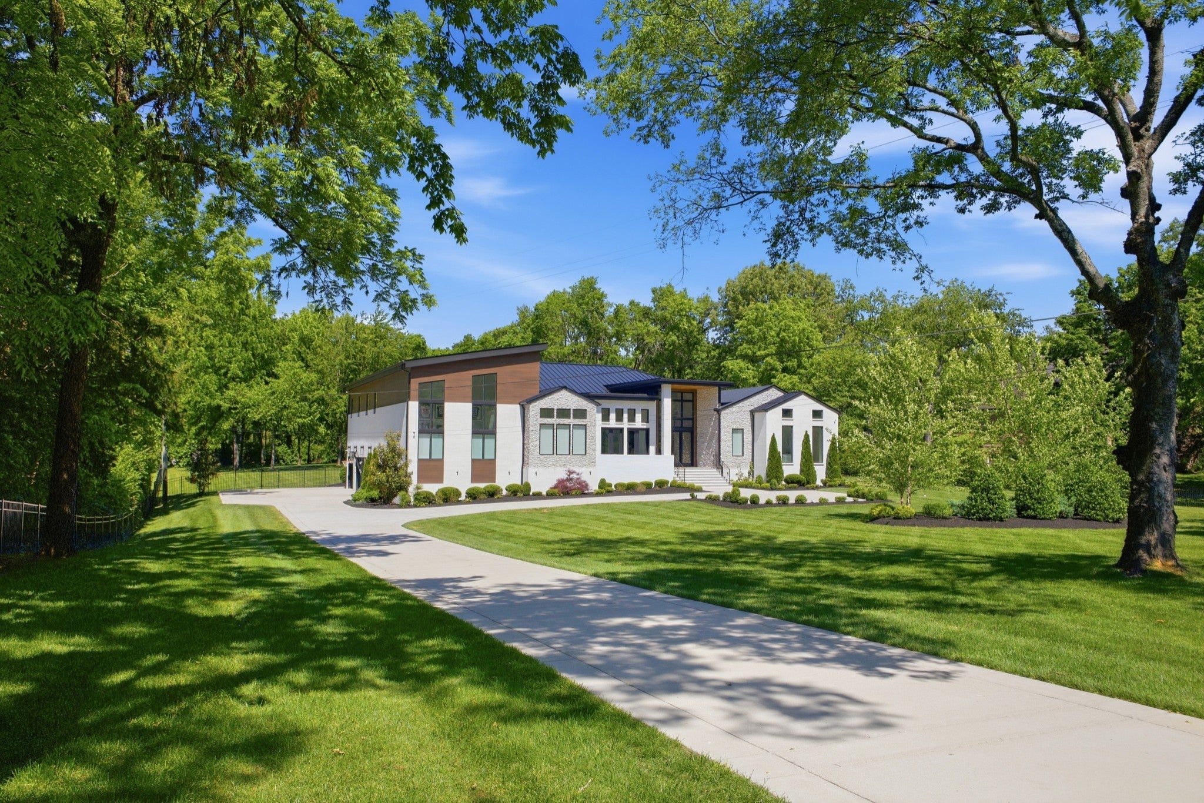
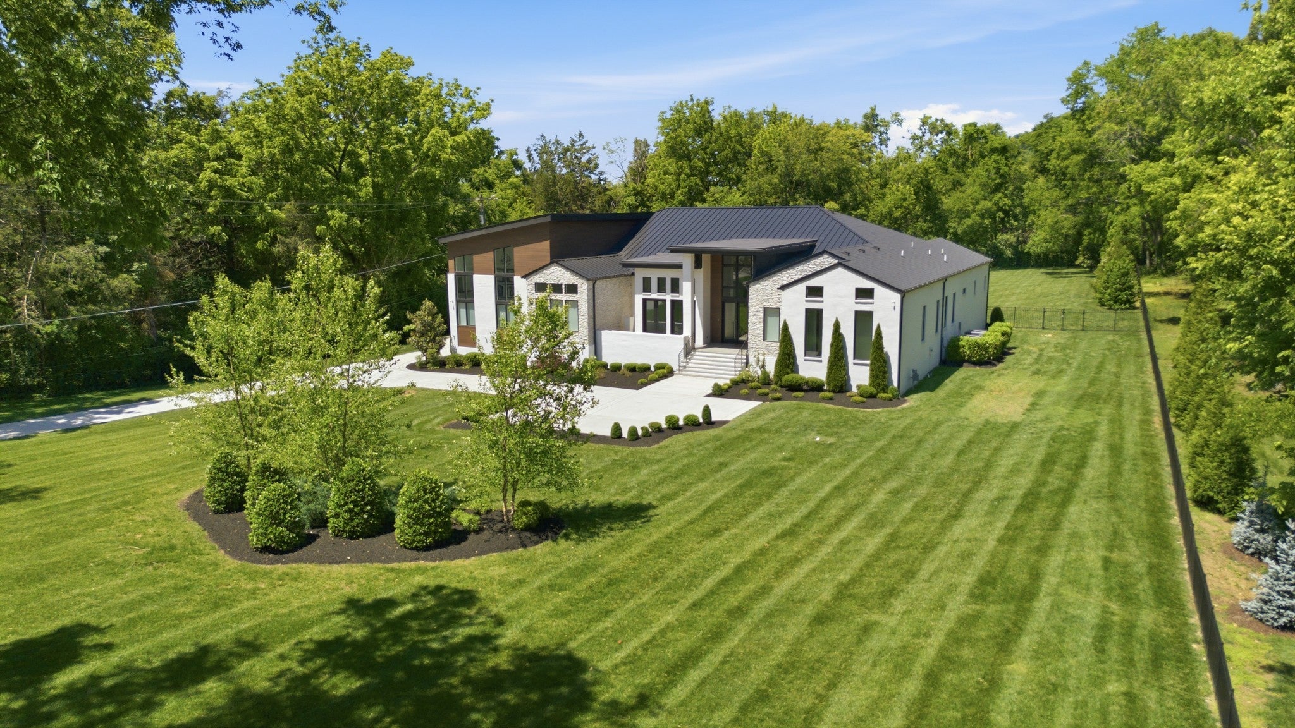
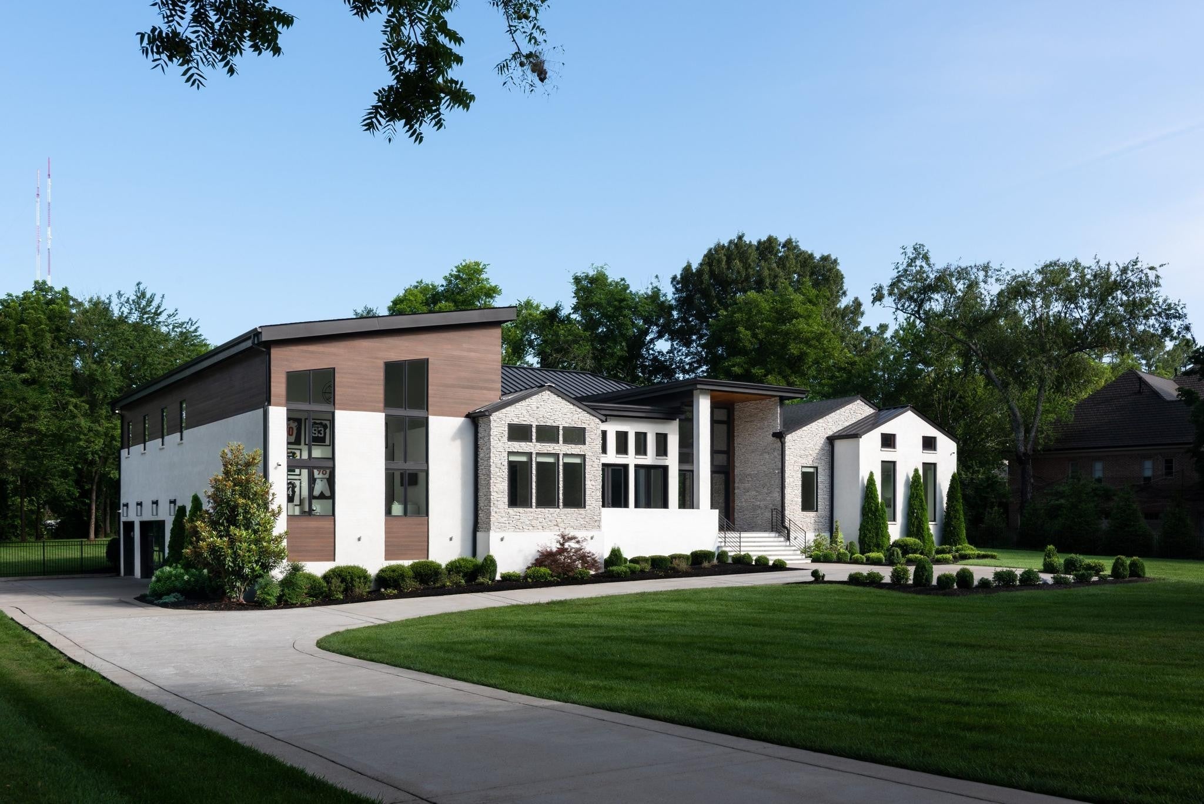
Enter an interest rate to see your estimated monthly payment.A World of Your Own. Minutes from Everything. Some luxuries simply cannot be recreated. Land, privacy, and location are among them. Beyond the gates, 2.21 acres of mature trees and expansive grounds create an extraordinary sense of arrival in the heart of coveted Forest Hills. Here, the energy of the city gives way to the tranquility of a private estate, where mornings begin surrounded by nature and evenings unfold in peaceful seclusion. Designed for effortless living and memorable entertaining, this exceptional residence offers expansive gathering spaces, a dedicated theater, and the rare convenience of all bedrooms thoughtfully situated on the main level. Additional upper-level living space provides flexibility for recreation, guests, or a personal retreat. Outside, the possibilities are equally compelling. Expansive grounds offer a beautiful canvas for creating a personalized outdoor sanctuary, from resort-inspired amenities to lush gardens and intimate entertaining spaces. Just minutes from Green Hills, 12 South, and Downtown Nashville, the estate provides convenient access to the city's celebrated dining, shopping, entertainment, and cultural experiences. Nearby Radnor Lake and Percy and Edwin Warner Parks offer miles of scenic trails, protected green space, and outdoor recreation. The luxury of privacy. The freedom of space. The privilege of having it all within reach. Discover an extraordinary way of living in Forest Hills.
| 3 months ago | Listing first seen on site | |
| 3 months ago | Listing updated with changes from the MLS |
Listings courtesy of Realtracs as distributed by MLS GRID

Based on information submitted to the MLS GRID as of 2026-11-20 03:21 AM UTC. All data is obtained from various sources and may not have been verified by broker or MLS GRID. Supplied Open House Information is subject to change without notice. All information should be independently reviewed and verified for accuracy. Properties may or may not be listed by the office/agent presenting the information.
The Digital Millennium Copyright Act of 1998, 17 U.S.C. § 512 (the “DMCA”) provides recourse for copyright owners who believe that material appearing on the Internet infringes their rights under U.S. copyright law. If you believe in good faith that any content or material made available in connection with our website or services infringes your copyright, you (or your agent) may send us a notice requesting that the content or material be removed, or access to it blocked. Notices must be sent in writing by email to DMCAnotice@MLSGrid.com.
The DMCA requires that your notice of alleged copyright infringement include the following information: (1) description of the copyrighted work that is the subject of claimed infringement; (2) description of the alleged infringing content and information sufficient to permit us to locate the content; (3) contact information for you, including your address, telephone number and email address; (4) a statement by you that you have a good faith belief that the content in the manner complained of is not authorized by the copyright owner, or its agent, or by the operation of any law; (5) a statement by you, signed under penalty of perjury, that the information in the notification is accurate and that you have the authority to enforce the copyrights that are claimed to be infringed; and (6) a physical or electronic signature of the copyright owner or a person authorized to act on the copyright owner’s behalf. Failure to include all of the above information may result in the delay of the processing of your complaint.