
515 Shenandoah DrBrentwood, TN 37027
Mortgage Calculator
Monthly Payment (Est.)
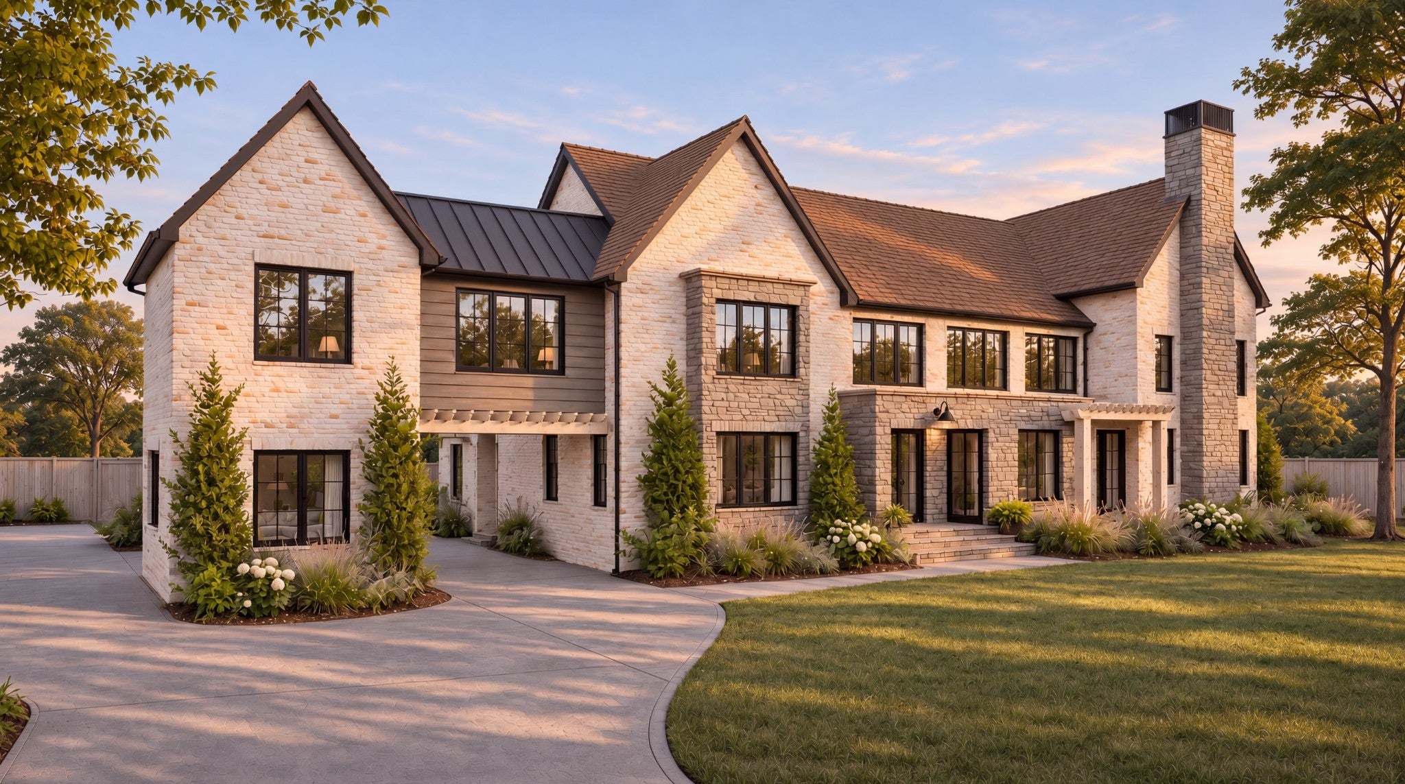
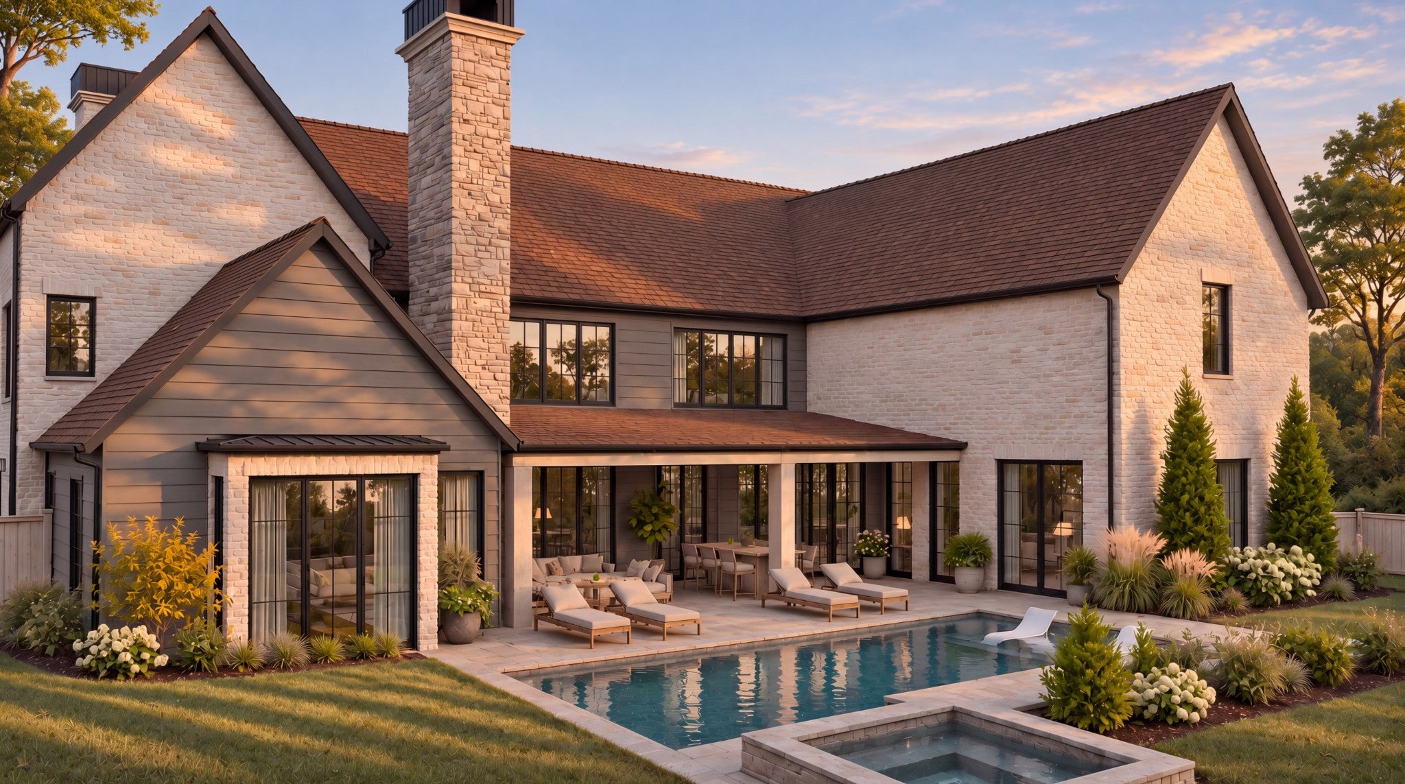
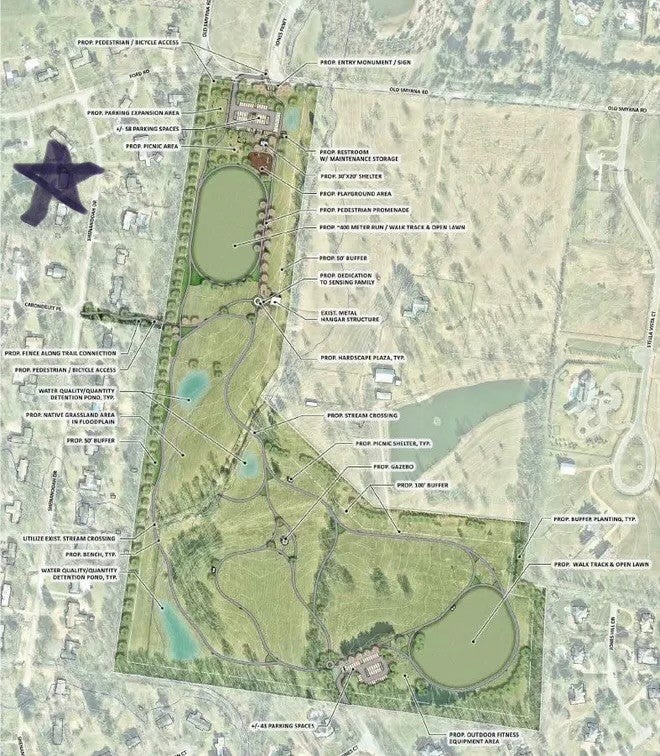
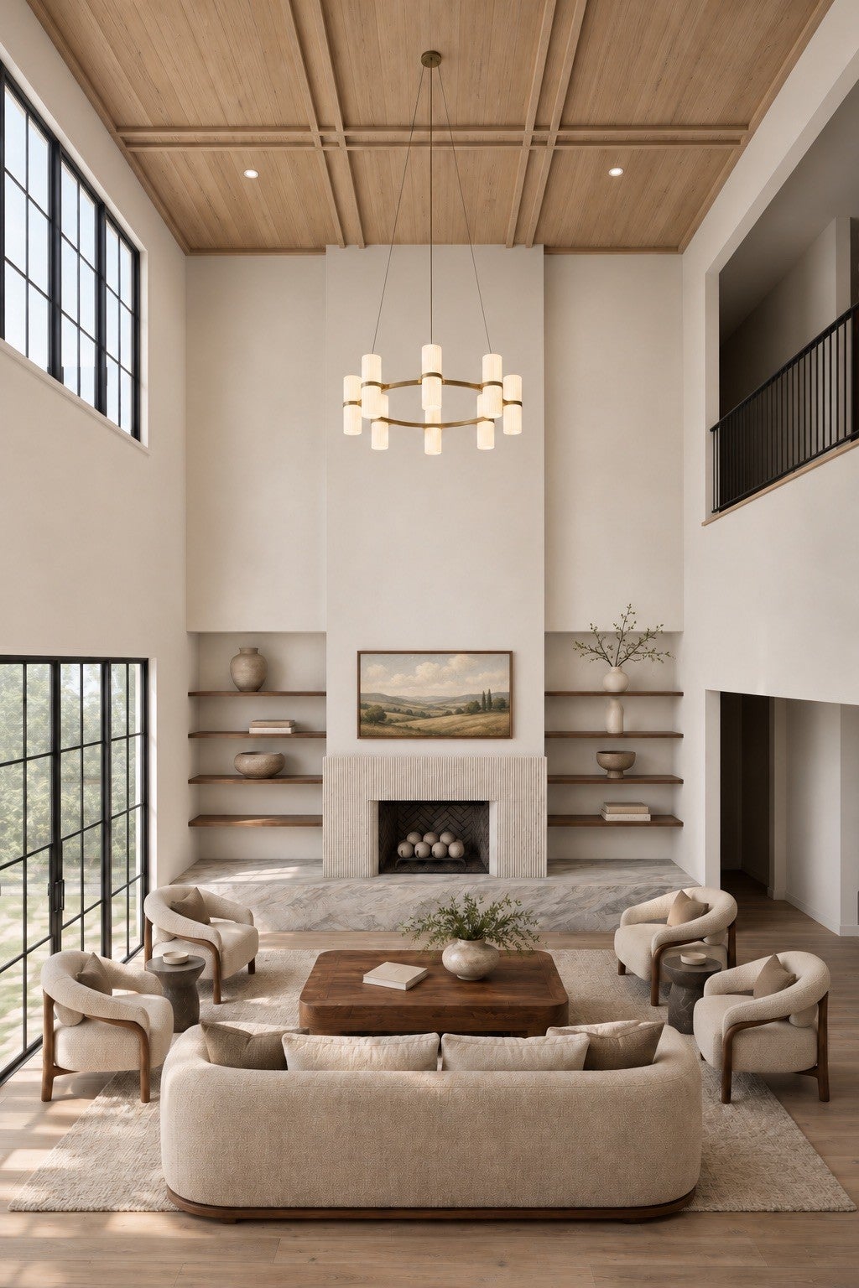
Enter an interest rate to see your estimated monthly payment.Now under construction with completion set for February 2027, 515 Shenandoah offers a rare chance to secure a new Brentwood estate early, while there’s still time to make select finishes your own. Set on a full one-acre lot in Brentwood’s premier Carondelet subdivision, the home faces Windy Hill Park and connects to it by sidewalk, so trails, green space, and outdoor recreation are just a short walk across the street. The home was developed by Shepherd Group, built by PW Estates, designed by architect Andrew King, and finished with interiors by CG Studios. The exterior pairs weathered stone with natural brick for timeless curb appeal that will only improve with age. Inside, 8,600 square feet of carefully planned living space feels warm and livable. The great room is the centerpiece, with soaring 22-foot ceilings. Engineered hardwood floors, marble countertops, custom inset cabinetry throughout, and white oak detailing carry the same level of craftsmanship from room to room. The home has six bedrooms, six full baths, and three half baths, anchored by a main-level primary suite with an oversized bath and closet. A large secondary bedroom on the first floor works well for guests or multi-generational living. Dedicated dining and a gym complete the main level. Upstairs are three more bedrooms, including one that works as a bunk room, plus a flexible space for an office or golf simulator and a large theater room. Above the garage, a large storage area can be finished into roughly 450 additional square feet of living space. The kitchen pairs fully panel-ready appliances with a Wolf range for a clean, integrated look. Laundry is placed where it’s actually needed: an oversized laundry room on the main level, a second laundry room upstairs, and a stackable unit inside the primary closet. Outside, a private pool and spa sit within landscaping designed by The Addison Group. A four-car garage, speakers already installed in the main living areas and primary bath and closet,
| 6 days ago | Listing first seen on site | |
| 6 days ago | Listing updated with changes from the MLS |
Listings courtesy of Realtracs as distributed by MLS GRID

Based on information submitted to the MLS GRID as of 2026-11-20 03:26 AM UTC. All data is obtained from various sources and may not have been verified by broker or MLS GRID. Supplied Open House Information is subject to change without notice. All information should be independently reviewed and verified for accuracy. Properties may or may not be listed by the office/agent presenting the information.
The Digital Millennium Copyright Act of 1998, 17 U.S.C. § 512 (the “DMCA”) provides recourse for copyright owners who believe that material appearing on the Internet infringes their rights under U.S. copyright law. If you believe in good faith that any content or material made available in connection with our website or services infringes your copyright, you (or your agent) may send us a notice requesting that the content or material be removed, or access to it blocked. Notices must be sent in writing by email to DMCAnotice@MLSGrid.com.
The DMCA requires that your notice of alleged copyright infringement include the following information: (1) description of the copyrighted work that is the subject of claimed infringement; (2) description of the alleged infringing content and information sufficient to permit us to locate the content; (3) contact information for you, including your address, telephone number and email address; (4) a statement by you that you have a good faith belief that the content in the manner complained of is not authorized by the copyright owner, or its agent, or by the operation of any law; (5) a statement by you, signed under penalty of perjury, that the information in the notification is accurate and that you have the authority to enforce the copyrights that are claimed to be infringed; and (6) a physical or electronic signature of the copyright owner or a person authorized to act on the copyright owner’s behalf. Failure to include all of the above information may result in the delay of the processing of your complaint.